
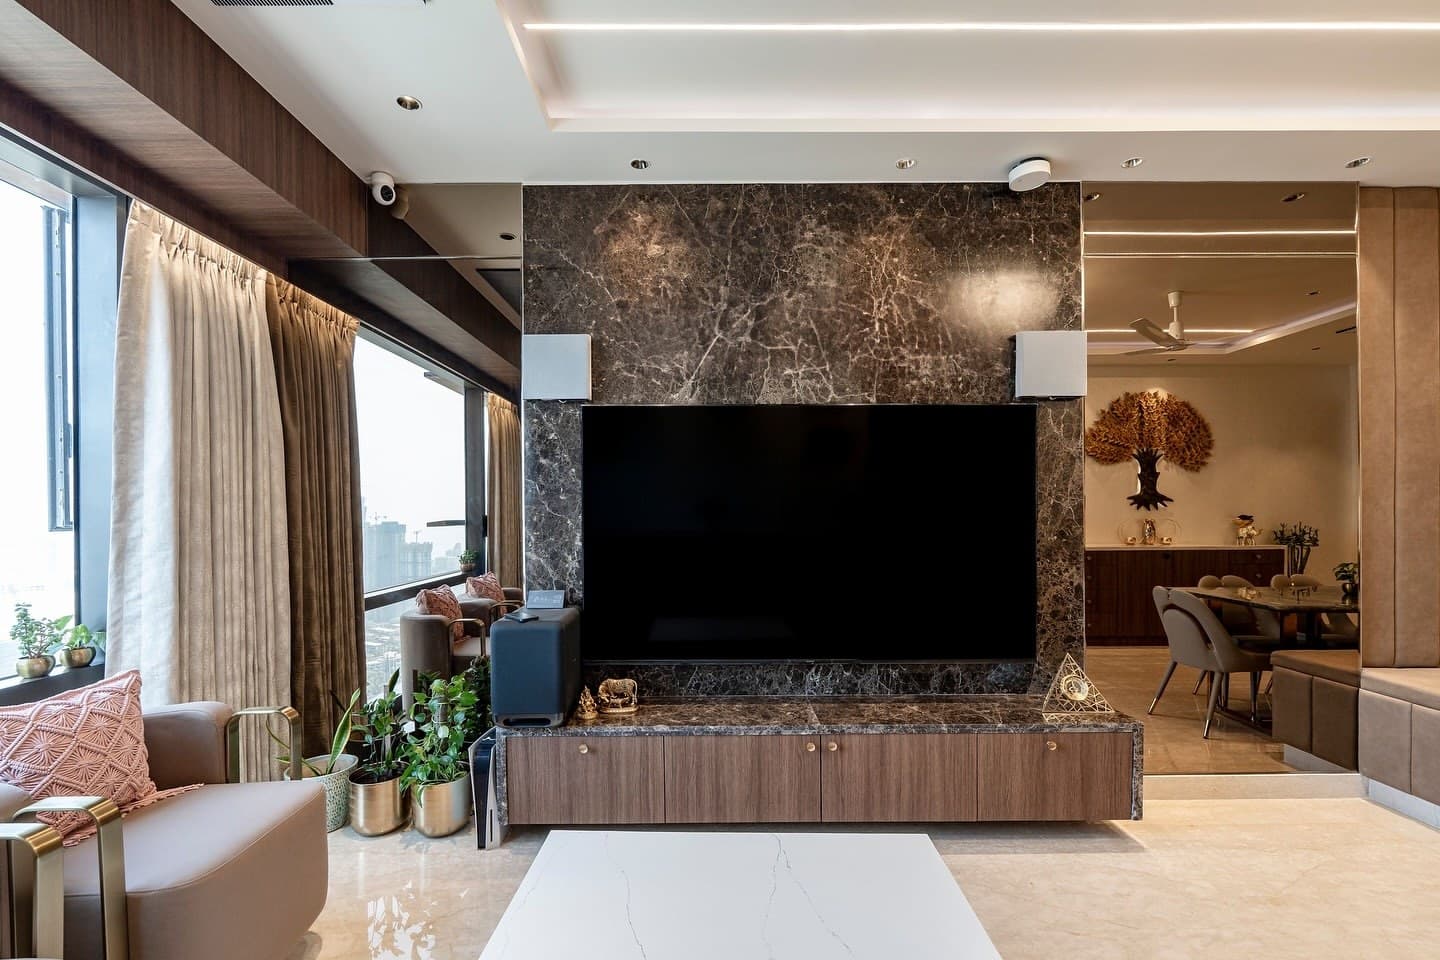
Spaces You'll Never Want to Leave
Custom-Tailored Spatial Flow, Sunlight Pathways & Daily Joy
At Bombay Studio, spatial design begins with behavioral psychology. How your morning routine unfolds, how sound travels between private study rooms and living spaces, and how natural light floods your kitchen at sunrise dictate our architectural floor plan. We don't just decorate rooms; we eliminate visual and physical friction, creating serene spaces that enhance emotional well-being and daily relaxation.
100%
Custom Architecture
0
Wasted Square Feet
3D
Pre-Build Virtual Walkthrough
Our Architectural Standards
Strict technical protocols executed on every site
- Dynamic Daylight & Solar Orientation Modeling
- Ergonomic Sightline & Sightway Planning
- Concealed Storage Architecture to Eliminate Clutter
- Acoustic Separation Between Social & Private Resting Zones
- Bespoke High-Ceiling Optical Spatial Enlargement
Contractual Guarantees
Written commitments embedded into your legal agreement
- Custom 3D Spatial Walkthrough Before Civil Demolition
- Zero Unused or Dead Corners in Final Layout
- Optimized Furniture Scale Tailored to Room Volume
Explore Our Other Standards
Handpicked Luxury Materials
We source only authentic, lab-certified materials built to withstand Mumbai's humid coastal climate.
Total Price Transparency
Locked itemized Bill of Quantities (BOQ) with guaranteed fixed budgets and zero unexpected cost creep.
Move In On Schedule
Strict milestone schedules with financial penalty-backed handover dates written directly into your agreement.
Move In Without the Stress
From initial civil demolition to final styling and key handover, we manage every trade under one accountable roof.
Direct Founder Oversight
Unlike corporate agencies that hand you to junior interns, your project is personally guided by our principal architect.
Decade-Long Peace of Mind
Our relationship does not end at handover. We back our craftsmanship with a legal 10-year structural warranty.
Experience the Bombay Studio Standard
Schedule a site consultation with Ar. Aakhir Choudhary to discuss your layout, materials, and turnkey estimation.