
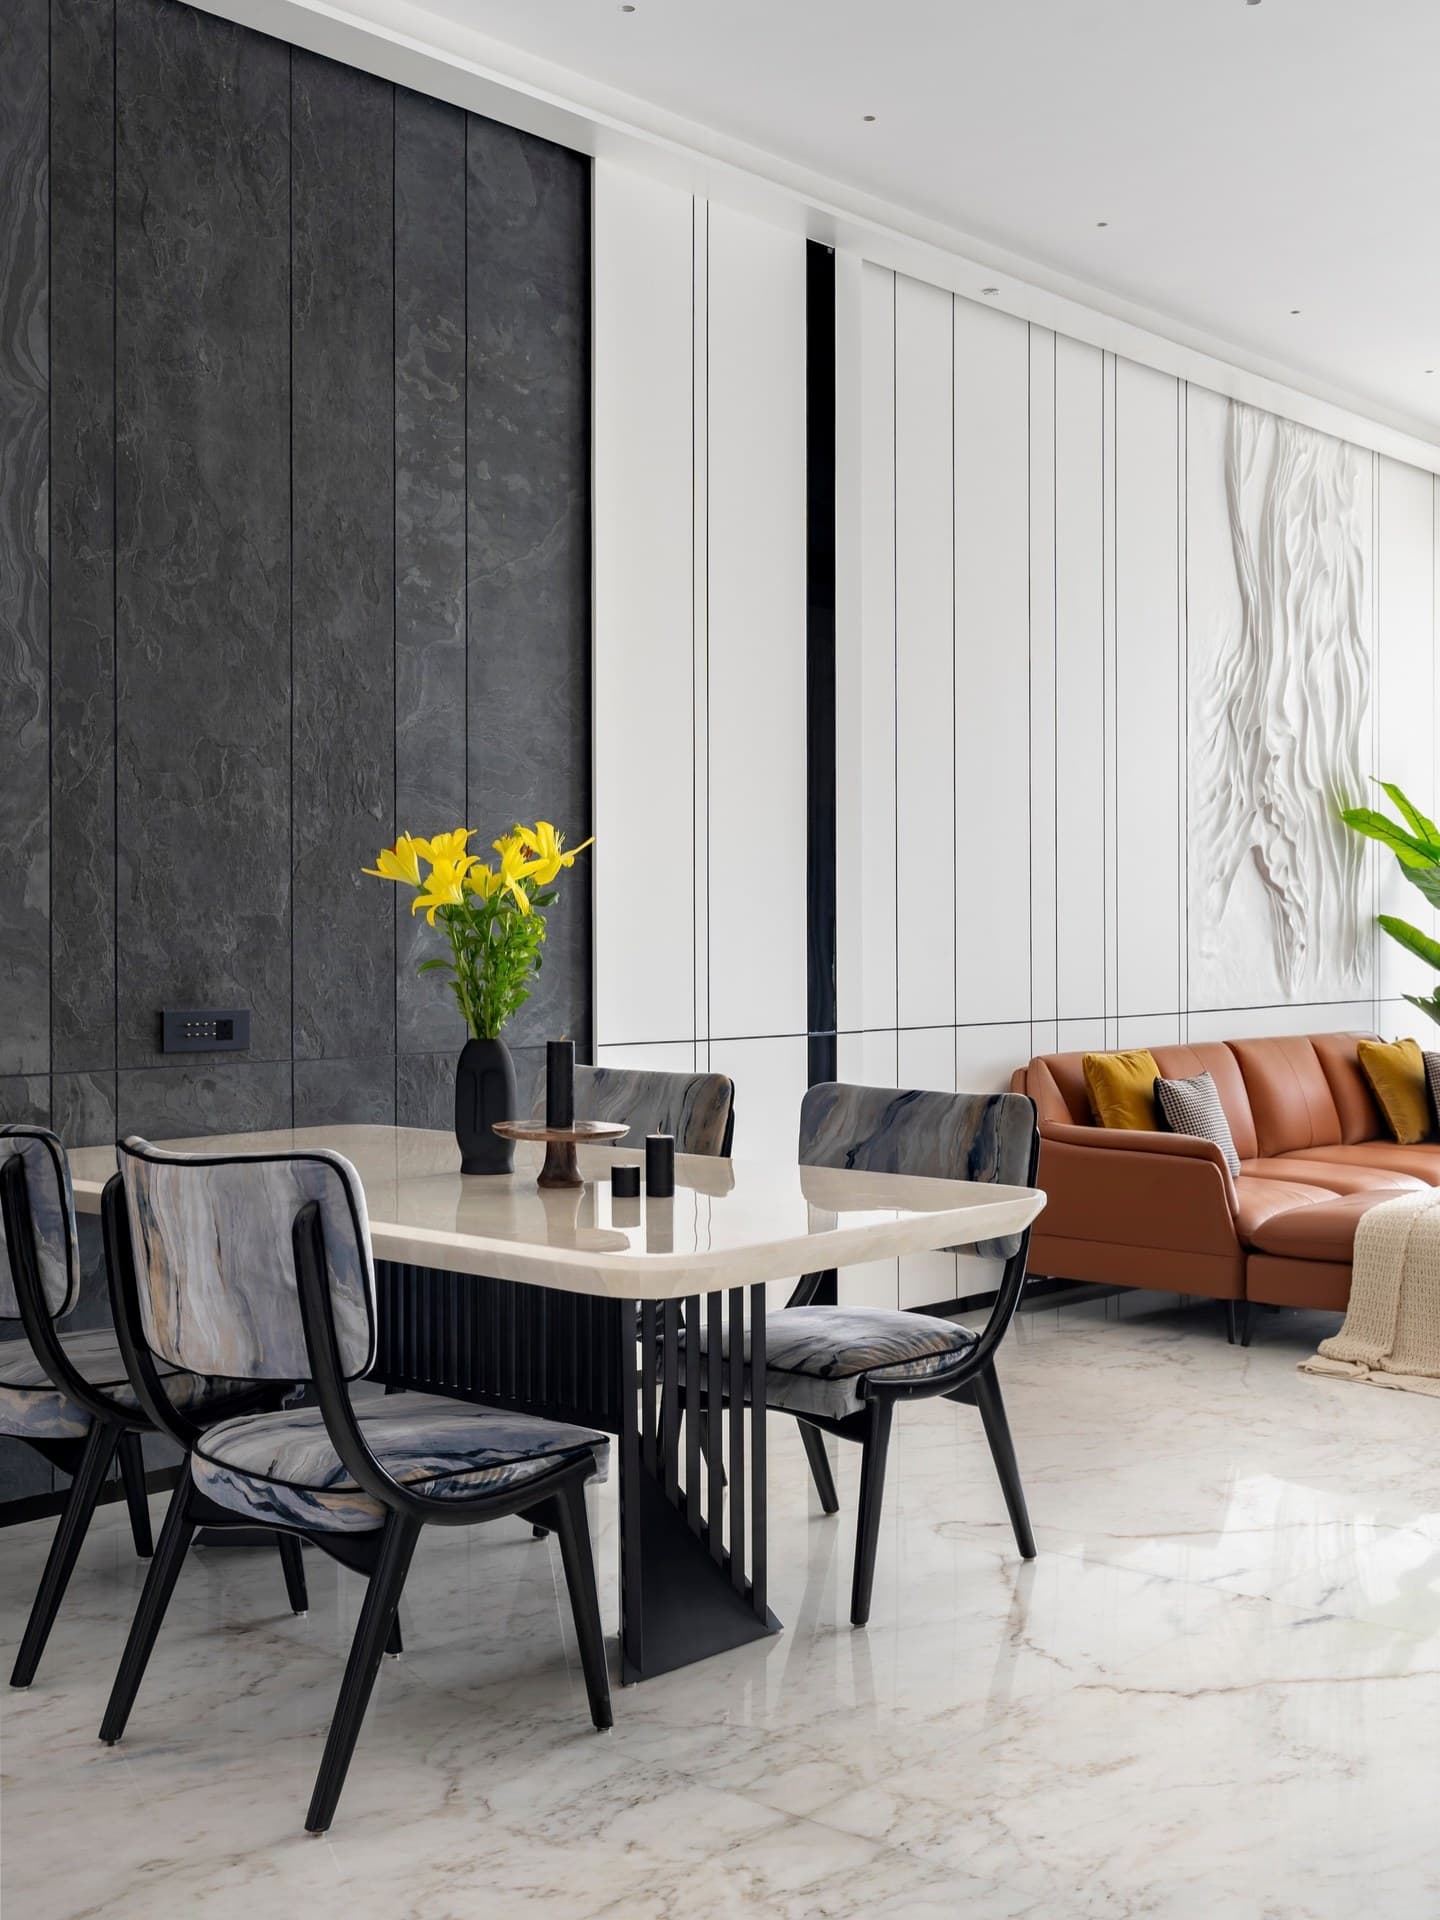
Architecture
Structural design, elevation, and spatial master planning.
Comprehensive architectural blueprints, facade designs, and structural planning crafted for modern Mumbai living. We fuse engineering precision with aesthetic grandeur to build lasting structures.
What We Deliver Under Architecture
Strictly engineered specifications, zero hidden contractor shortcuts, and fully accountable execution.
Architectural Blueprints
CAD/BIM millimetric floor layouts, elevations, and structural cross-sections.
Statutory Approvals Support
Documentation coordination for MCGM, societies, and regulatory clearances.
Facade & Elevation Engineering
Contemporary exterior cladding, louvers, and weather-proof facade engineering.
Spatial Circulation Planning
Optimal movement flow maximizing natural ventilation, daylight, and usable carpet area.
How We Execute: Step-by-Step
Our proven 4-stage methodology ensures complete transparency, on-time milestones, and zero cost overruns.
Site & Brief Analysis
Initial site inspection, solar orientation study, and homeowner spatial briefing.
Concept & Schematics
Drafting 2D master floor plans, structural feasibility, and aesthetic volumes.
Detailed Engineering
Complete MEP, structural loads, electrical conduit mapping, and civil execution sheets.
Site Verification
Continuous on-site architectural audits during civil execution to ensure zero deviation.
Core Capabilities & Standards
Other Architectural Services
Discuss Your Architecture Project With Ar. Aakhir Choudhary
Schedule a confidential consultation to explore blueprints, budget allocation, and turnkey timelines for your Mumbai residence or commercial space.